Vastu Consultancy
Sacred Spatial Harmony Meets Modern Architectural Excellence
Harmonizing Cosmic Energies with Structural Precision
Vastu Shastra is the timeless Indian architectural science of spatial geometry, solar radiation, geomagnetic alignments, and elemental equilibrium. At House Designs, we elevate this heritage science through modern engineering—ensuring your home or commercial hub attracts abundance, vitality, and peace without sacrificing contemporary design elegance.
Designing for Health, Prosperity & Peace of Mind
Every built space acts as a living organism interacting continuously with natural energies—geomagnetic flux, solar paths, and wind vectors. When an architectural layout aligns with these natural laws, occupants experience heightened clarity, emotional peace, and sustained success.
Our experienced architects and Vastu consultants bridge Vedic spatial philosophy with contemporary floor planning, providing bespoke solutions for new constructions, renovations, and existing layouts.
Precise Coordinate Audit
Degree-level compass measurement to calculate true geographical north rather than magnetic assumptions.
100% CAD Integration
Vastu Purusha Mandala grids mapped directly into 2D architectural and structural working drawings.
Elemental Equilibrium
Strategic placement of Earth, Water, Fire, Air, and Space elements across specific directional quadrants.
Non-Demolition Remedies
Energy balance solutions using subtle elemental shifts, copper strips, lighting, and colors without demolition.
The Five Cosmic Elements in Architecture
In Vedic spatial science, the universe and the human body are composed of five foundational elements. A well-designed architectural space balances these forces to foster health and vitality.
Prithvi · Earth
Governs stability, health, strength, and grounding. Ideal for master suites, heavy structural loads, and retaining wealth.
Jal · Water
Governs mental clarity, spiritual growth, and prosperity inflow. Ideal for meditation zones, light courtyards, and clean water bodies.
Agni · Fire
Governs vital energy, digestive health, and passion. Ideal for modular kitchens, cooktops, electrical switchboards, and generators.
Vayu · Air
Governs movement, relationships, and agility. Ideal for guest bedrooms, natural wind ventilation corridors, and dining spaces.
Akash · Space
The sacred cosmic center. Kept open, bright, and uncluttered via central courtyards or atriums to let positive energy circulate freely.
Comprehensive Vastu Consultation Services
We provide full-spectrum Vastu services for homeowners, developers, corporate leaders, and institutional clients across Tamil Nadu.
Residential Vastu Planning
Bespoke Vastu layouts for luxury villas, apartments, and independent residences. Optimizing main door (Simhadwara), master bedroom, kitchen, and puja room.
Consult Now →Commercial & Office Vastu
Strategic positioning of CEO/MD cabins, cash counters, finance departments, employee seating, and conference rooms to enhance turnover and team harmony.
Consult Now →Plot & Site Selection Audit
Comprehensive pre-purchase site evaluation. Analyzing directional road hits (Veedhi Shoola), plot shape (Gomukhi), slope gradients (Dhal), and soil vitality.
Consult Now →Non-Demolition Remedies
Correction of Vastu doshas in existing buildings without knocking down walls. Utilizing copper energizers, brass strips, light enhancement, and color balance.
Consult Now →Industrial & Warehouse Vastu
Optimizing plant layouts, heavy machinery placement in South-West, boiler/furnaces in South-East, and streamlined material inflow/dispatch corridors.
Consult Now →Integrated Architecture Sets
Unrivaled synergy where 2D blueprints, 3D elevations, and structural drawings are developed natively with IS-codes and Vastu compliance simultaneously.
Consult Now →Directional Energy & Placement Matrix
A quick architectural reference guide to optimal zoning according to traditional Vastu Shastra principles.
| Direction & Name | Ruling Element | Primary Energy | Ideal Placement | What to Avoid |
|---|---|---|---|---|
| North-East (Ishanya) | Water (Jal) | Divine energy, wisdom, mental peace | Meditation / Puja Underground Water Sump Open Lawn | Toilet Kitchen Heavy Overhead Tank |
| East (Poorva) | Solar / Air | Health, morning vitality, social status | Main Entrance Verandah Study Room | Store Room Septic Tank High Blank Walls |
| South-East (Agneya) | Fire (Agni) | Energy, digestion, financial flow | Kitchen / Cooktop Electric Panels Transformer | Master Bedroom Underground Sump Puja Room |
| South (Dakshina) | Earth / Fire | Recognition, reputation, peace | Bedroom Stairs Overhead Water Tank | Main Entrance (unremedied) Underground Sump |
| South-West (Nairutya) | Earth (Prithvi) | Stability, authority, wealth retention | Master Bedroom Head of House Cabin Heavy Safe | Main Entrance Water Bodies Septic Tank |
| West (Paschima) | Space / Air | Profitability, networking, gains | Dining Room Children's Bedroom Overhead Tank | Depression in Floor Underground Tank |
| North-West (Vayavya) | Air (Vayu) | Relationships, support, movement | Guest Bedroom Finished Goods Store Garage | Master Bedroom Puja Room Cluttered Heavy Storage |
| North (Uttara) | Water / Wealth | Cash flow, career opportunities, growth | Living Room Cash Safe Entrance Door | Overhead Heavy Tank Kitchen Dark Blocked Storage |
| Center (Brahmasthan) | Cosmic Space (Akash) | Heart of the house, universal harmony | Open Courtyard Skylight / Atrium Uncluttered Hall | Pillars Toilets Staircases Kitchen |
Our Scientific Consultation Process
We blend empirical surveying techniques with time-tested Vedic shastras for guaranteed accuracy.
Site & Compass Audit
Precise directional compass readings, satellite geographical coordinates, and road-axis alignment mapping.
16-Zone Grid Mapping
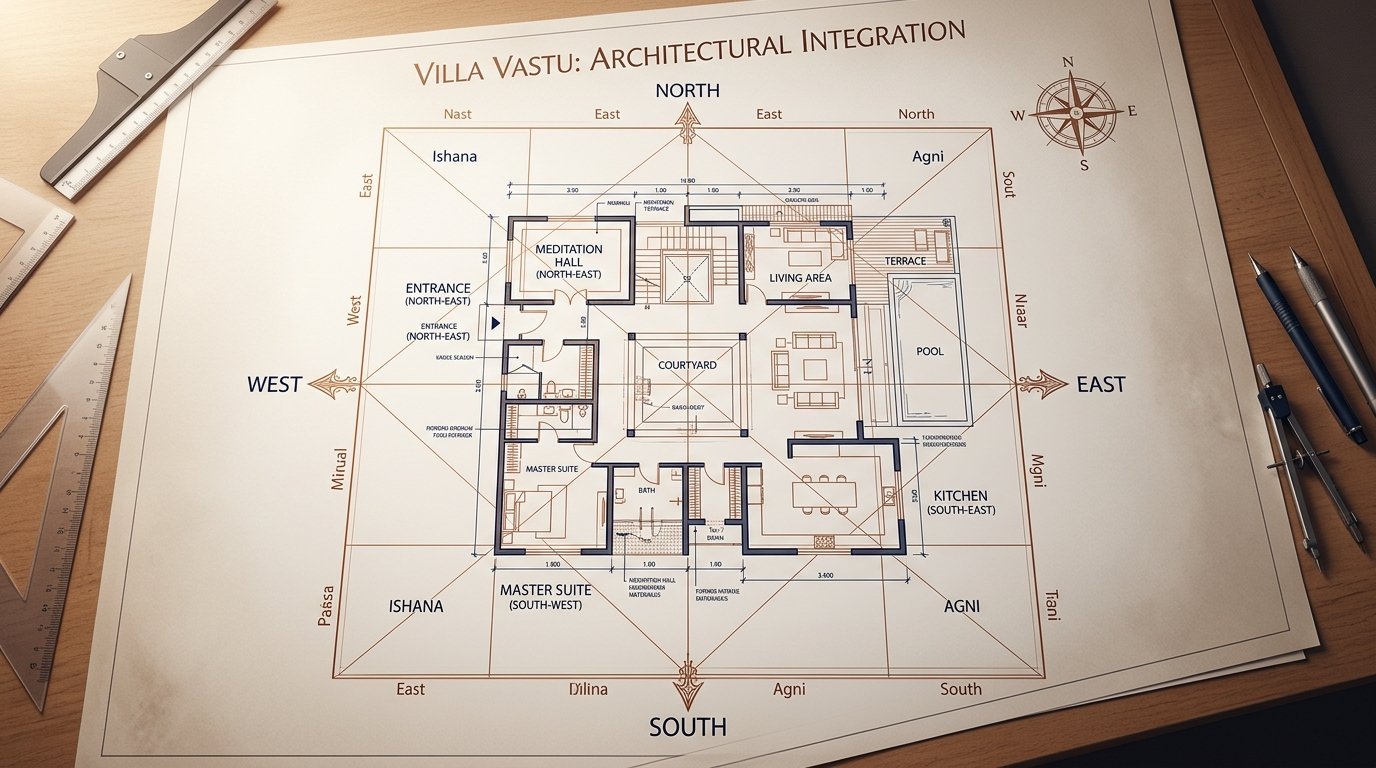
Overlaying the Vastu Purusha Mandala on your CAD floor plan to divide the footprint into 16 distinct energy zones.
Architectural Integration
Aligning spatial functions, room dimensions, door orientations, and window fenestrations with optimum zones.
Remedies & Handover
Delivering a comprehensive Vastu documentation dossier with non-destructive remedial recommendations.
Frequently Asked Questions
Everything you need to know about our architectural Vastu consultancy services.
✦ Can modern luxury architecture be 100% Vastu-compliant?
Absolutely. At House Designs, we believe Vastu is not a constraint, but an architectural catalyst. Our architects weave open-plan concepts, double-height atriums, contemporary facades, and luxury materials seamlessly around Vedic orientation laws.
✦ Do we need to demolish walls to rectify Vastu defects in an existing building?
In 95% of cases, no. We specialize in non-demolition remedies. By utilizing geometric balancing, elemental color tuning, copper wire grids, lighting enhancements, and repositioning interior furniture, we can neutralize defects without structural demolition.
✦ At what stage should we engage a Vastu consultant?
The ideal stage is before purchasing a plot or before finalizing the conceptual architectural drawings. However, we also provide post-construction audits and interior layout alignments for ongoing projects and completed apartments.
✦ Do you provide Vastu services for apartments and rented commercial offices?
Yes. While apartment owners cannot change the external building perimeter or structural columns, we optimize internal zoning—master bed placement, workstation orientation, cash counters, kitchen usage, and subtle remedial enhancements.
Ready to Invite Prosperity & Positivity into Your Space?
Speak directly with our Vastu architectural experts for personalized plot evaluation, villa layout guidance, or non-demolition energy audits.